Planning an outdoor living space in North Texas almost always comes down to one early decision: pergola or covered patio? Both extend your home out into the backyard and turn unused square footage into a place you actually live — dinners outside, game day with the grill going, an evening by the fire. But they're not interchangeable. They solve different problems, and choosing the right one shapes everything that follows: how the space feels, how much of the Texas sun and weather it holds off, and what you can build into it.
We get this question on nearly every outdoor living consultation, so we put this guide together using real projects we've built across Frisco, Plano, Prosper, and Celina. Here's how to think it through.
What's the difference?
The simplest way to understand it: a pergola is an open overhead structure, and a covered patio is a roof.
A pergola is an open or slatted overhead frame — posts holding up beams, with either an open top or a series of slats or louvers across it. It throws partial, dappled shade rather than blocking the sky entirely. Pergolas read as architectural and airy; they define a space and add structure and shade without closing it in. You still feel like you're outside, under an open sky, with sun and breeze moving through.
A covered patio (sometimes built as a full pavilion) has a solid roof. It delivers full shade and real protection from sun and rain, and it feels much more like an actual room attached to the house — one with no walls. Because it's a genuine roof overhead, a covered patio is what you build when you want a space that works in every season and shelters the things you put under it.
Neither is "better." The right call depends on how you'll use the space, the look you're after, and your budget.
When a covered patio makes sense
A covered patio is the answer when protection and year-round use are the priority. A solid roof does things an open structure simply can't:
- Full sun and weather protection — you can be out there in a downpour or under a blazing August sky and stay comfortable and dry.
- Mounting a TV and electronics — a solid roof keeps rain off the electronics, so a wall-mounted TV, speakers, and a media setup hold up over time.
- A full outdoor kitchen used in all seasons — grill, refrigerator, sink, and storage stay sheltered and usable no matter the weather.
- Ceiling fans and overhead lighting — a solid roof gives you a real ceiling to mount fans and recessed or panel lighting to, which makes a huge difference in a Texas summer.
- Hiding pool equipment — the structure can be designed to tuck an equipment room neatly out of sight.
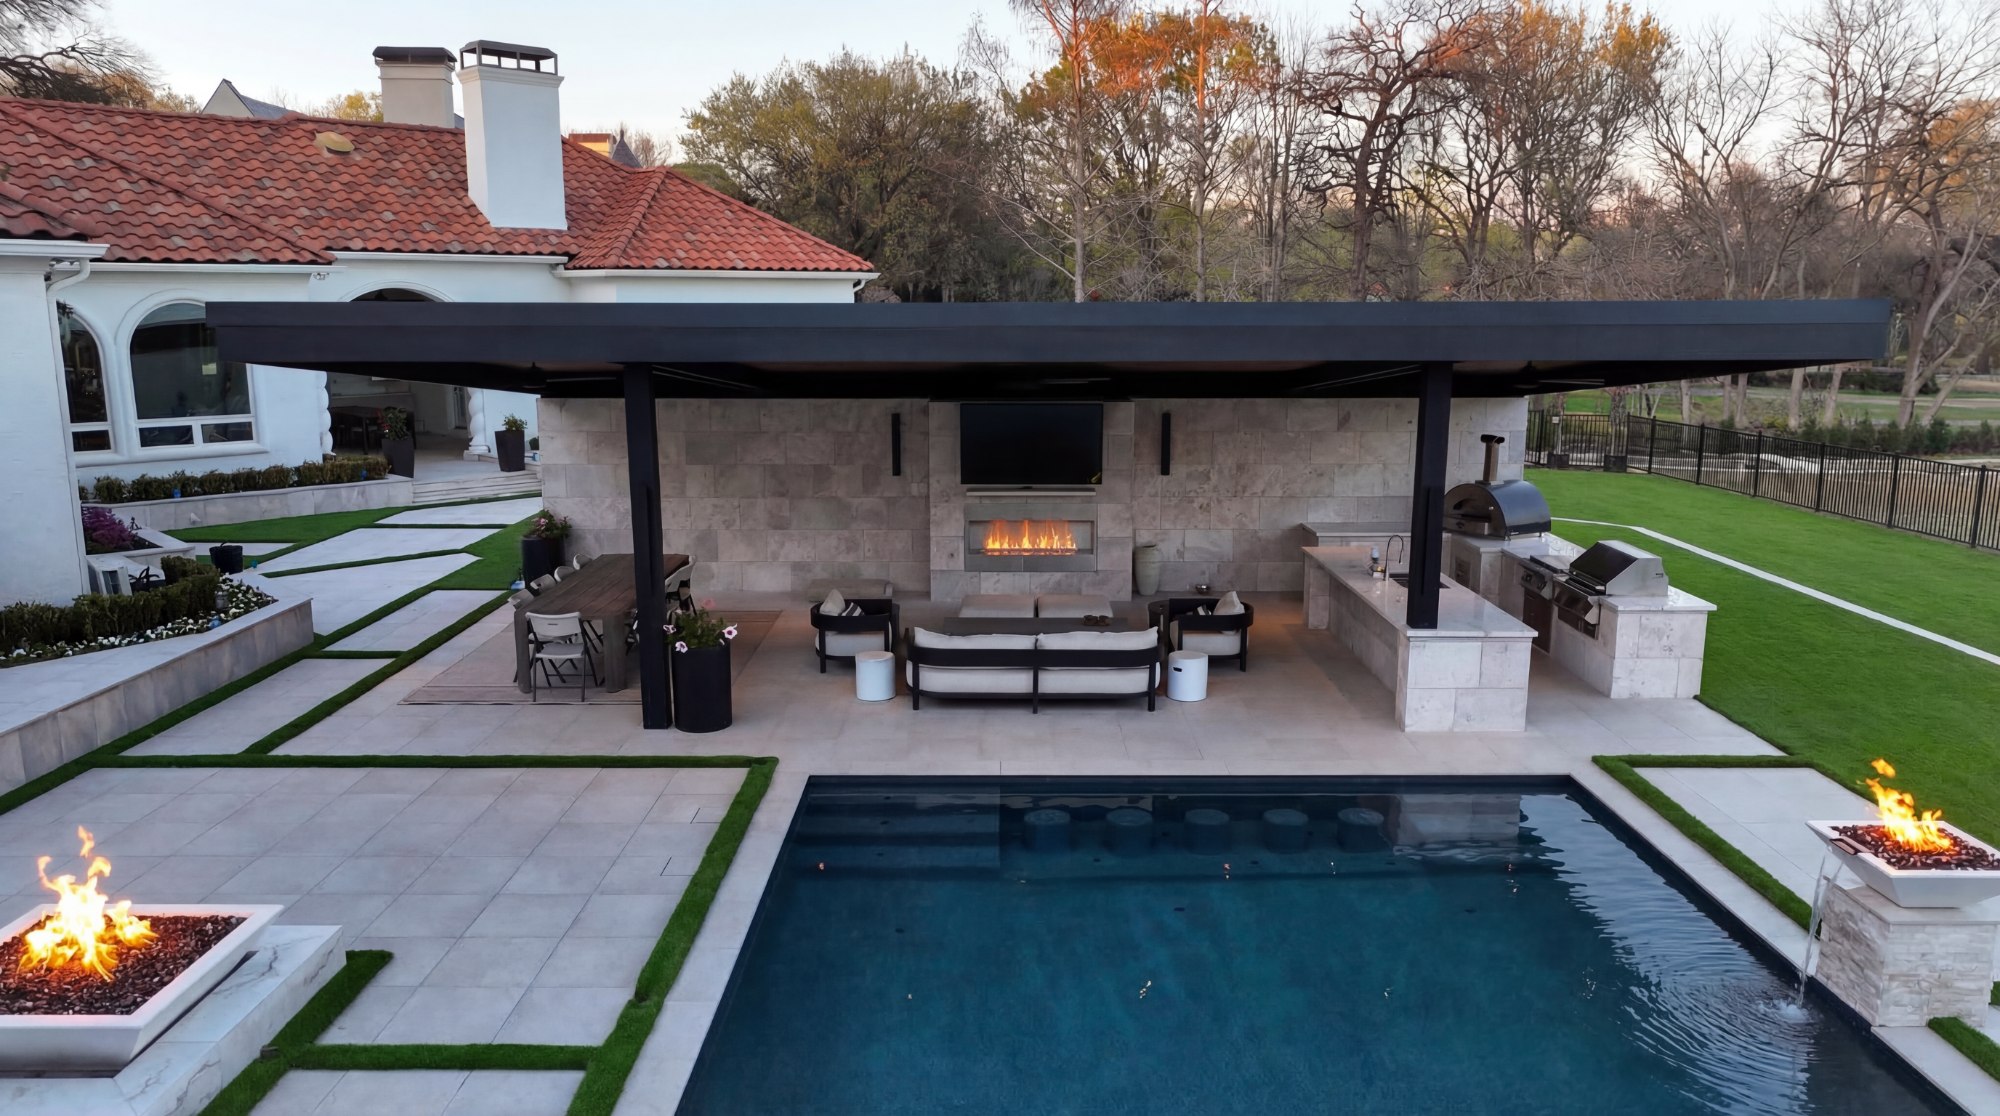
Our Plano Modern White Marble & Fire project is a textbook covered patio. It pairs a large mounted TV with three ceiling fans, overhead and panel lighting, and a full outdoor kitchen — grill, refrigerator, sink, and a dedicated pizza oven — all under one solid roof. We even integrated an equipment room seamlessly into the shade structure, so the pool equipment disappears into the architecture. That's the kind of all-in-one outdoor room a covered patio makes possible.
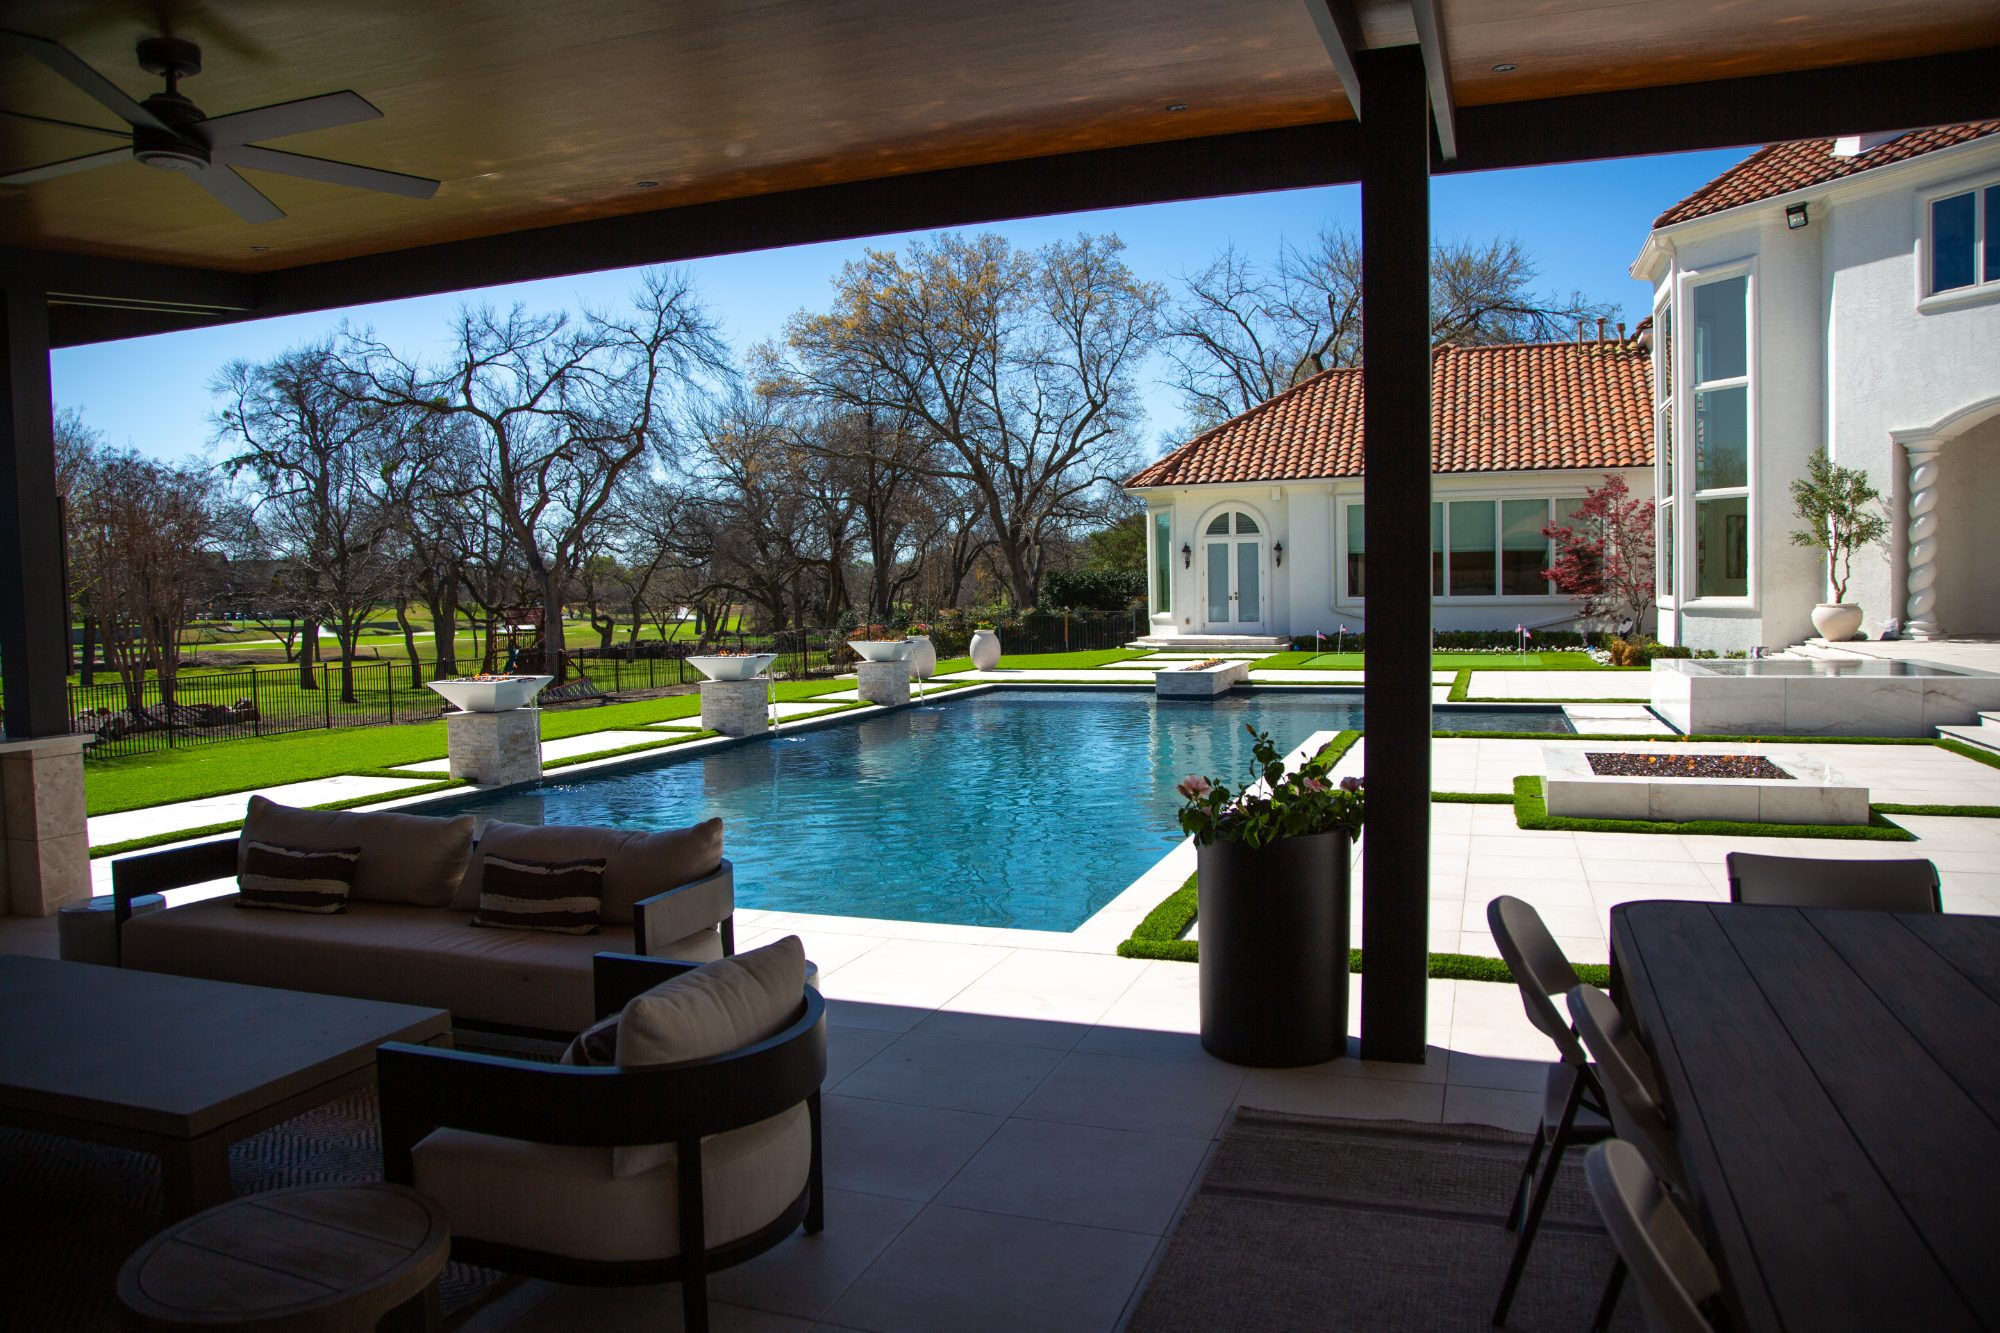
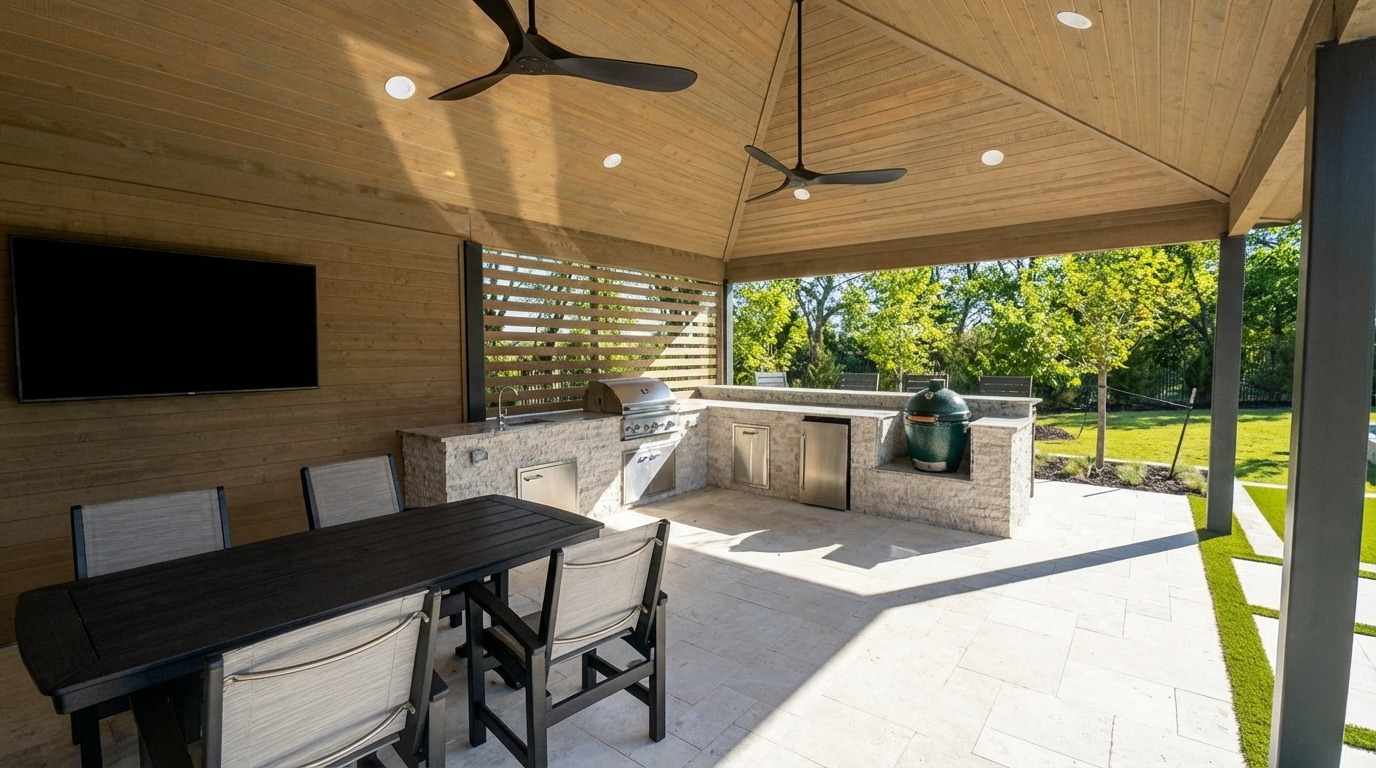
You'll see the same logic in the vaulted pavilion we built over the outdoor kitchen at our Celina LED Spheres project — a solid overhead structure giving the cooking and dining zone full shade and a finished, room-like feel. If a full outdoor kitchen is the heart of your plan, a covered structure is usually the right home for it.
When a pergola makes sense
A pergola is the move when you want architectural drama and an open feel rather than a sealed-off room. The partial, dappled shade is the whole point — it defines the space and softens the sun without shutting out the sky. Pergolas also pair beautifully with water and fire features, framing a spa, a fire pit, or a dining zone without visually closing it off.
One thing worth knowing: a pergola isn't a single look. We build them in several materials, and the choice changes both the style and how much shade you get.
Cedar and wood
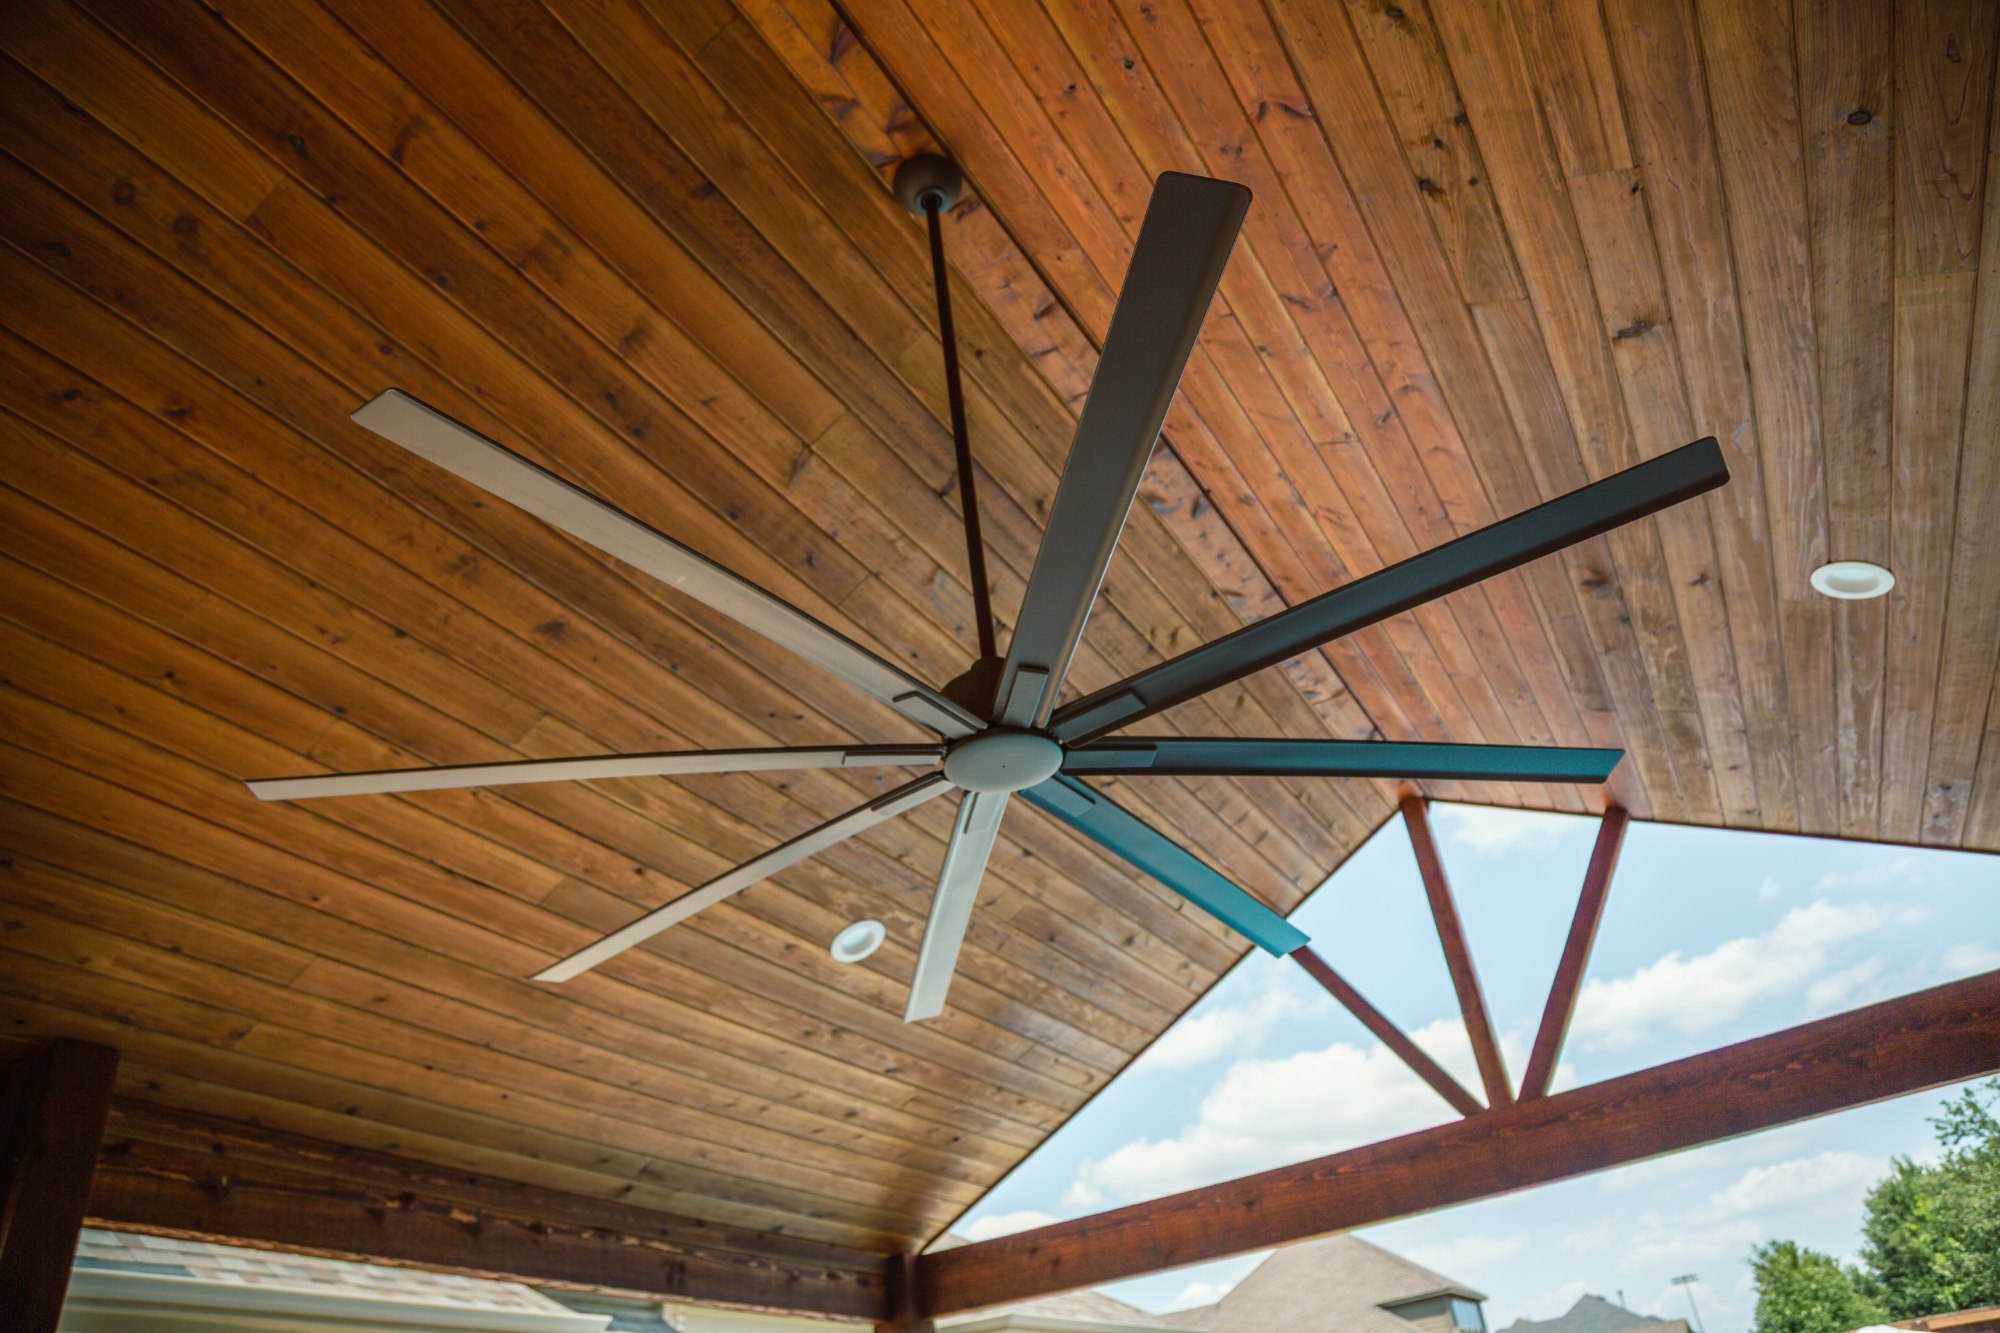
Warm, natural, and timeless. Our Prosper Luxury Loungers project features a massive cedar pergola with a vaulted ceiling, a fan, embedded lighting, and electrical wired directly into the posts — with a stone fireplace and a mounted TV tucked beneath it. It shows how far an open wood structure can go when it's engineered as a real outdoor room rather than a simple shade frame.
Steel with a wood-slat ceiling
For a cleaner, more modern line, we build steel pergolas — like the one at our Prosper Dark Marble project, where a natural wood-slat ceiling runs over the dining area and built-in kitchen. You get the slim, contemporary profile of steel with the warmth of wood overhead.
Metal with horizontal slats
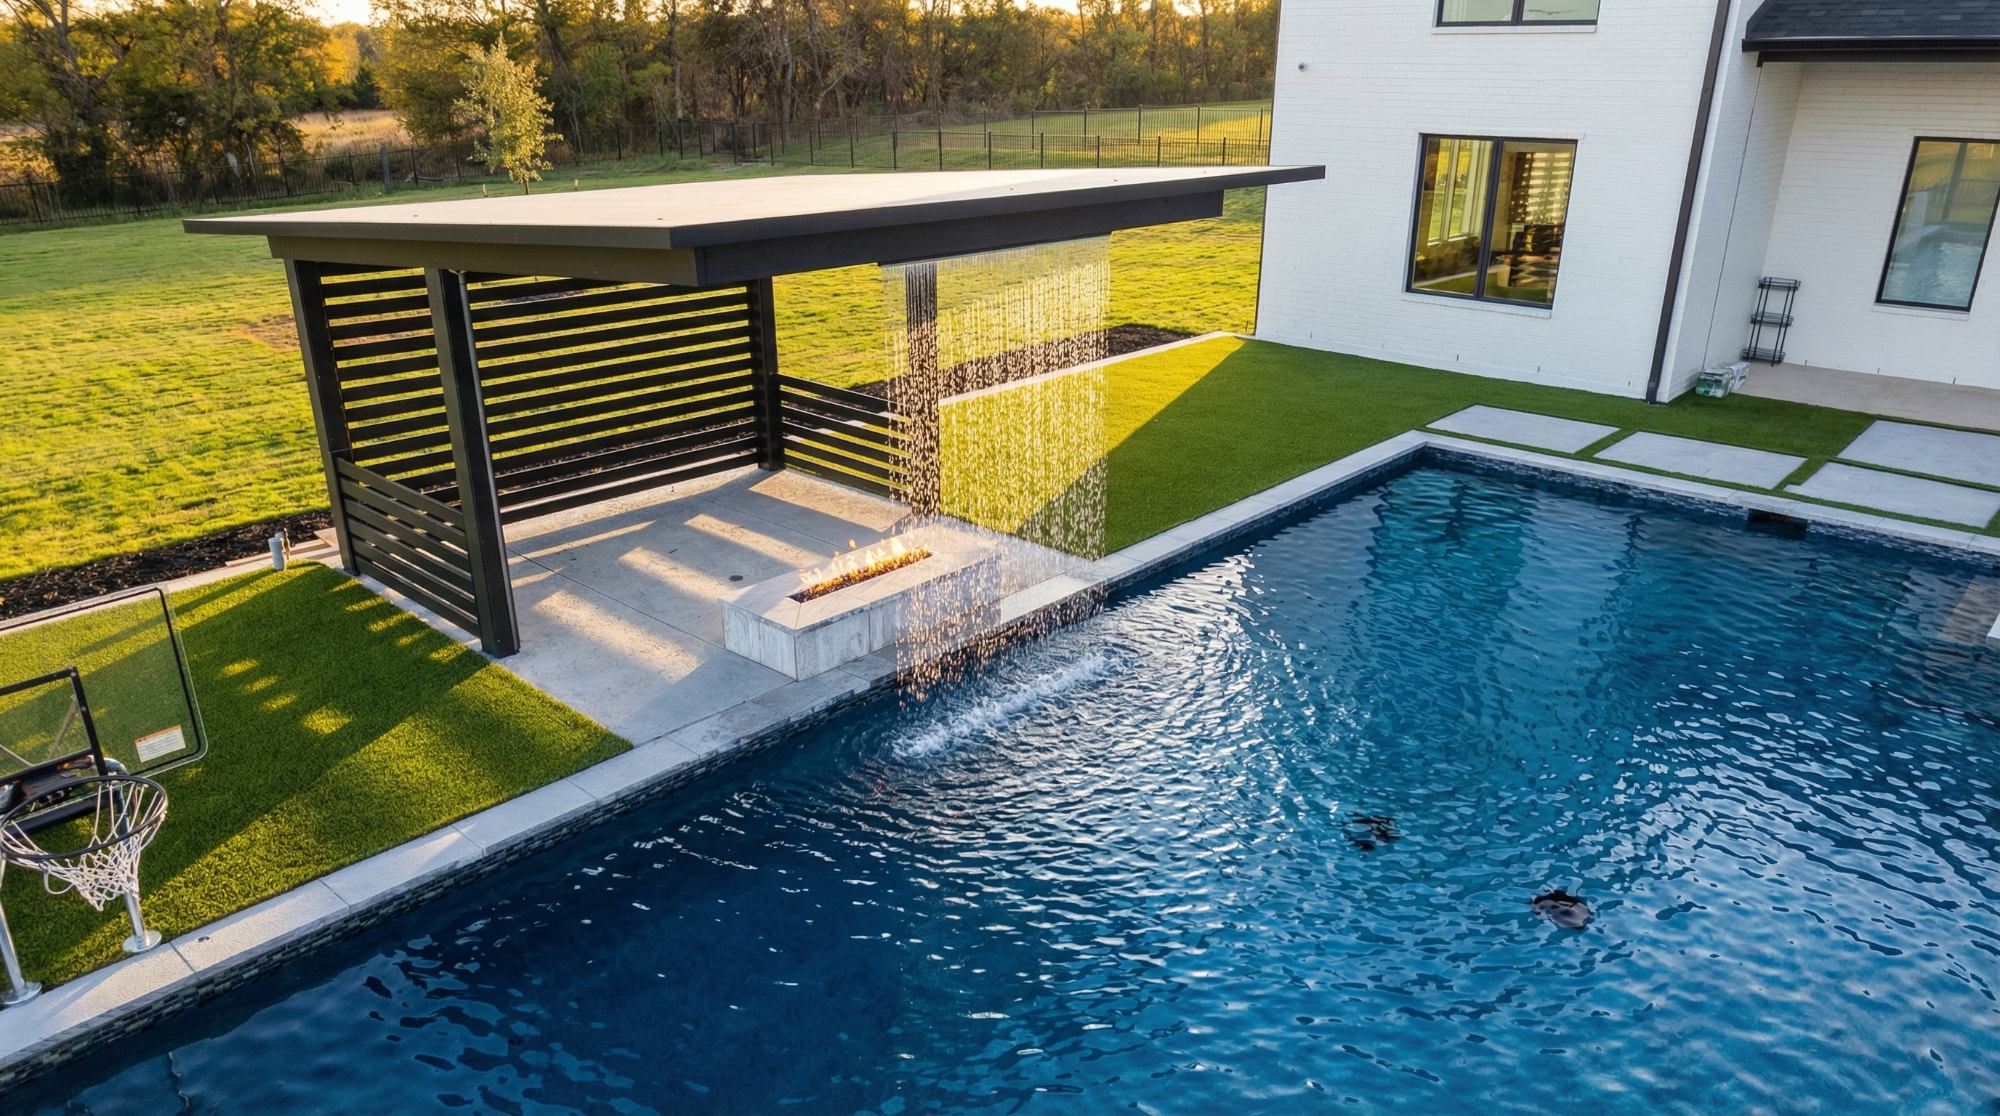
Slatted designs give you more control over shade — the slats block more direct sun than an open top while keeping the airy, open feel. At our Rain Wall Celina project, a metal pergola with horizontal slats does double duty: the dramatic rain wall water feature cascades right from the structure itself.
Across all three, the takeaway is the same — a pergola can be as simple or as built-out as you want, and slatted ceilings let you dial in more shade when the open look alone isn't enough for the Texas sun. You can explore the full range on our pergolas and pavilions page.
Why not both?
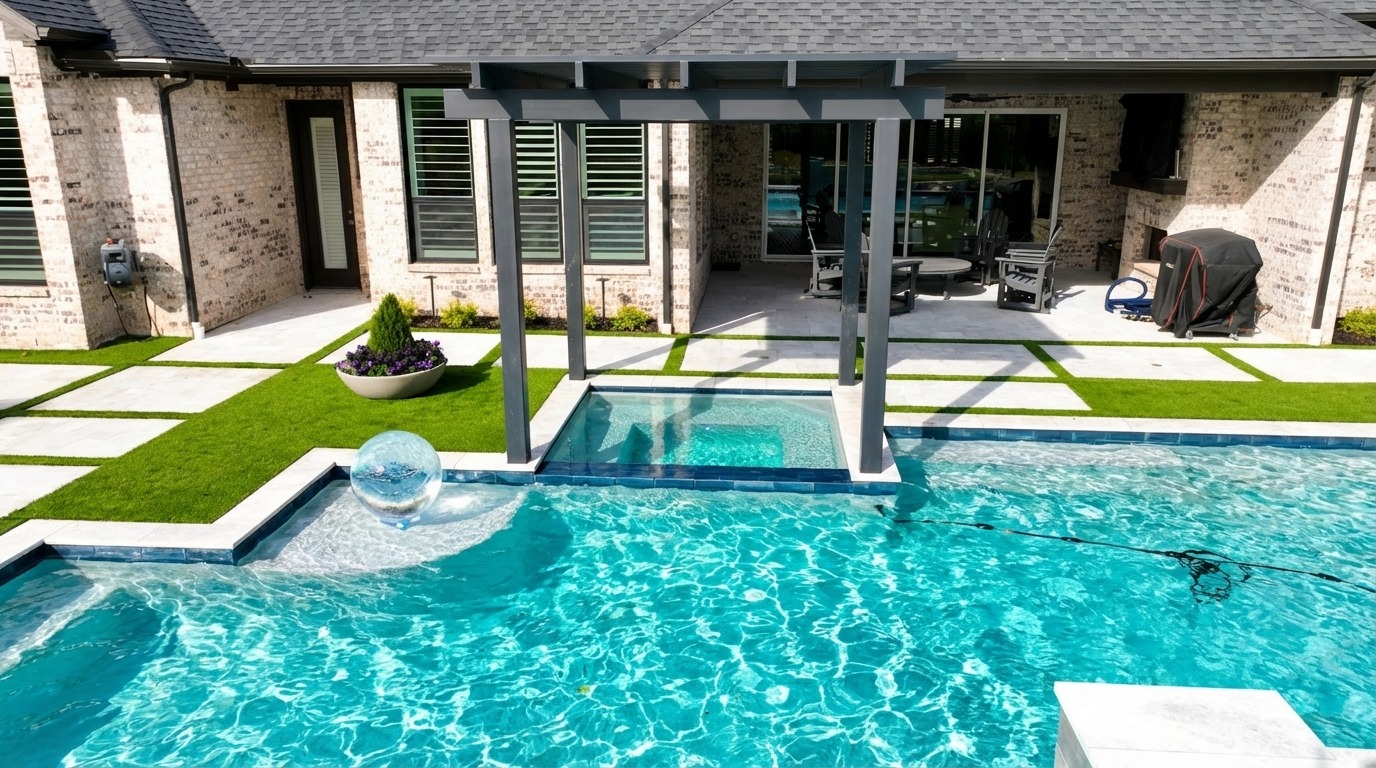
Here's the thing most homeowners don't realize at first: it's rarely an either/or. Many of the luxury backyards we build use both — a covered pavilion over the kitchen for full protection, and a pergola over a spa or fire pit zone for that open, architectural feel.
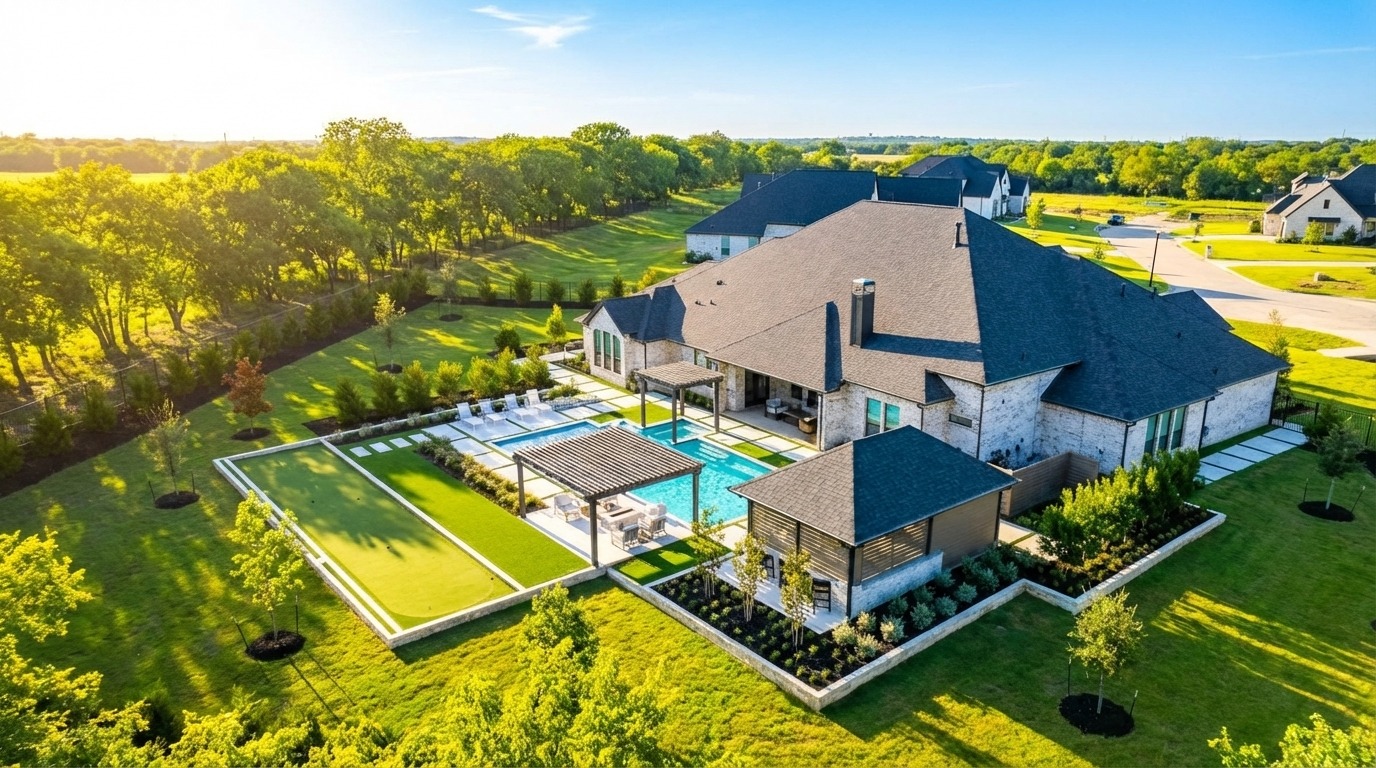
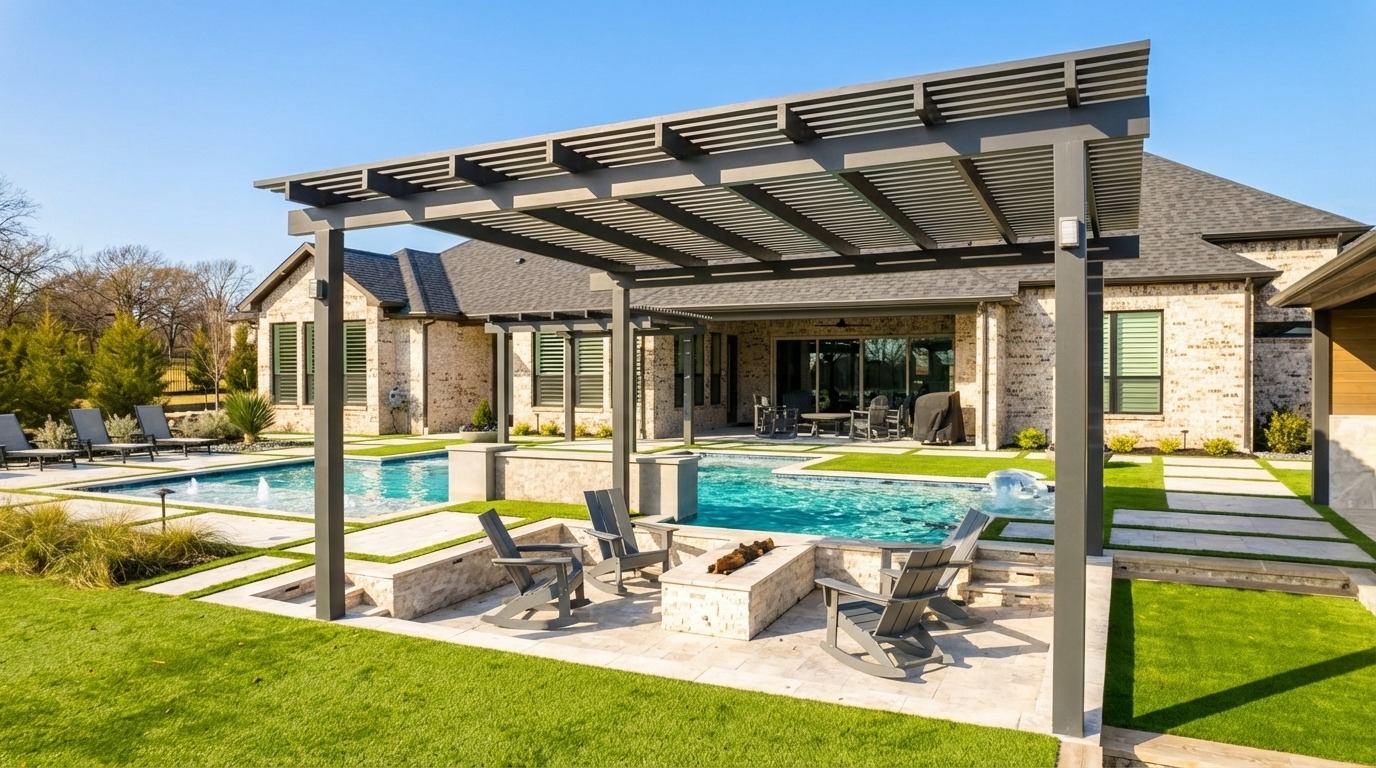
Our Celina LED Spheres project is the perfect example. It has a sunken spa under one metal pergola, a sunken fire pit under a second metal pergola, and the outdoor kitchen under a vaulted pavilion. Each structure is matched to how that zone gets used — open and airy where you're relaxing in the water or by the fire, solid and sheltered where you're cooking and dining. The result is a backyard that feels designed, not assembled.
Cost and structure considerations
In broad strokes, a covered patio is the larger structural build. A solid roof means more material, real footings, and a structure that often has to match the home's roofline so it looks like it belongs — so a covered patio generally costs more than a pergola. Pergolas span a wider range themselves, from natural wood up to steel-with-slat designs, which is part of why they're so flexible.
We're keeping this general on purpose — the right structure depends on how you'll actually use the space, your home's architecture, and your budget, and there are real trade-offs in both directions. The best way to pin it down isn't a price chart; it's walking your backyard with a designer who can see how the pieces fit together. That's exactly what we do during a design consultation: look at the orientation, the sun, the sightlines from the house, and the way you want to live out there, then recommend the structure — or combination of structures — that fits.
Whichever direction you lean, it's all part of the same outdoor living scope we design, build, and finish in-house. Come see it in person at our Frisco showroom, or reach out to our team and we'll start with your backyard. Prefer to talk it through? Call (469) 644-7665.